


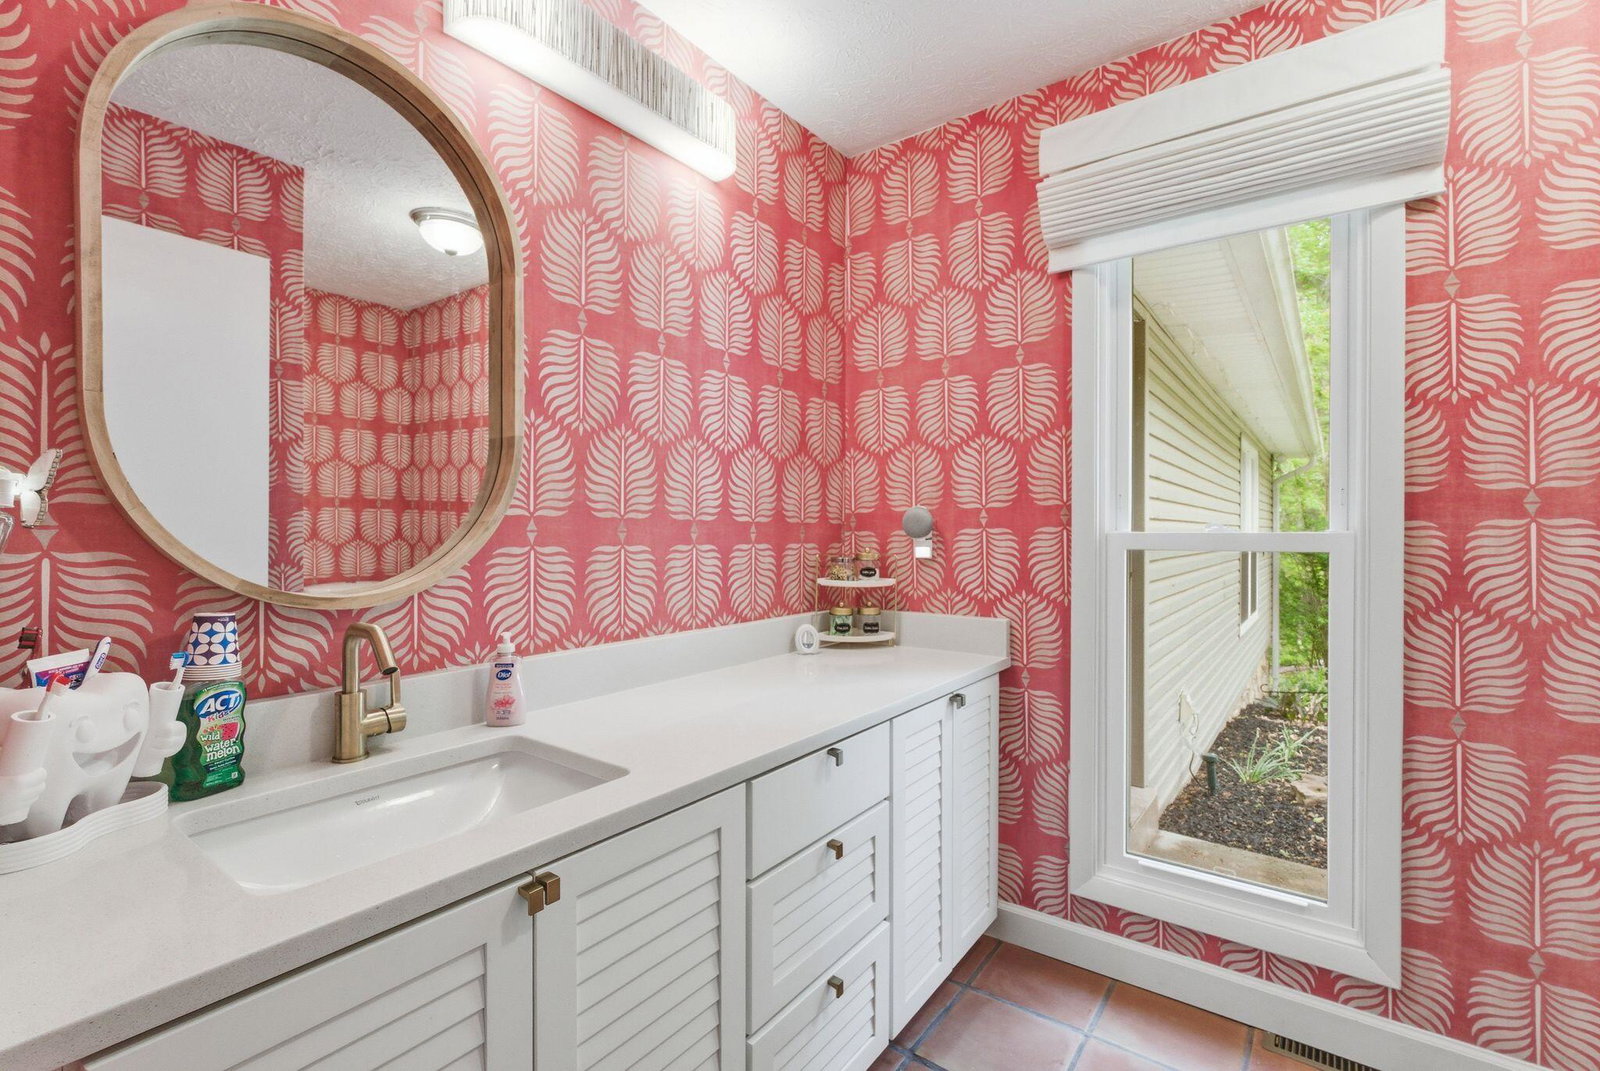


Privacy, space, and million-dollar mountain views come together at 154 Flat Lick Rd in London, KY! Situated on approximately 1.5 acres in a wonderfully secluded and private setting, this impressive 5-bedroom, 3-full-bath home offers spacious living, outstanding entertaining areas, and resort-style outdoor amenities. The main level is designed for comfortable, convenient living and features the primary bedroom along with two additional bedrooms and a guest bath. You'll also find a living room, dining room, kitchen, breakfast nook, foyer, main-floor laundry room, and an inviting den featuring a gas-log fireplace. The basement offers even more living and entertaining space with two additional bedrooms, a full bath, two dens, and a bar/entertainment area—perfect for hosting guests, recreation, movie nights, or extended family. A wood-burning Buck Stove in the basement den adds warmth and character to this comfortable gathering space. Step outside and you'll quickly see what makes this property special. Soak in the million-dollar mountain views, spend summer days around the inground pool and pool house, or unwind in the evening around the fire pit. With approximately 1.5 acres and exceptional seclusion, this property feels like your own private Kentucky retreat. Additional features include a 2-car attached garage with Tesla car charger and a whole-home Generac generator for added convenience and peace of mind. With 5 bedrooms, 3 full baths, multiple living and entertaining spaces, main-floor laundry, an inground pool, spectacular mountain views, and a secluded 1.5-acre setting, 154 Flat Lick Rd offers a combination that's hard to find. Come experience the privacy, views, and lifestyle this remarkable property has to offer!
Listing courtesy of Sester & Co Realty.

/u.realgeeks.media/angie-cornishrealtor/Red_Navy_Blue_Real_Estate_Just_Sold_Facebook_Post_20241021_091406_0000.jpg)