


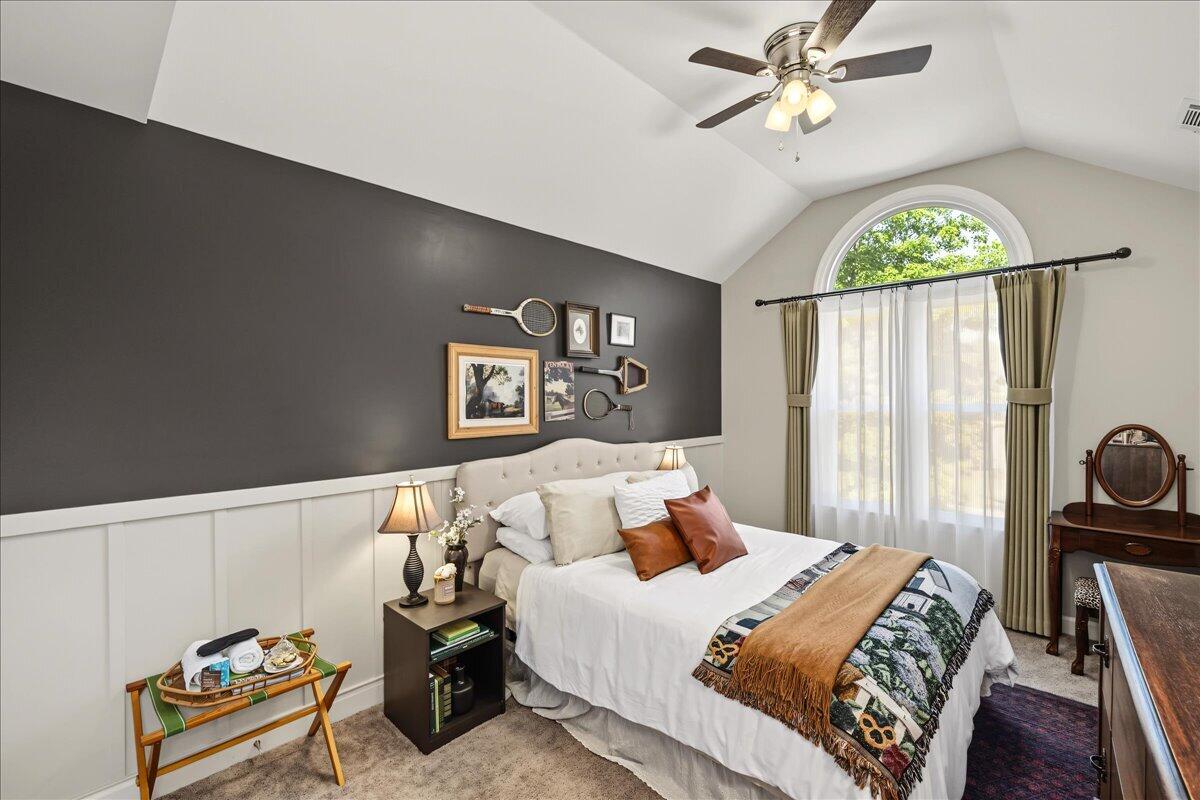


Thoughtfully curated with an eye for sophisticated entertaining, this exceptional Waterford residence offers timeless elegance, inviting gathering spaces, and designer-inspired details throughout. From the dramatic two-story foyer to the beautifully appointed interiors, every space has been crafted to feel both refined and welcoming. A sophisticated front lounge creates an unforgettable first impression, anchored by a custom beverage bar with wine refrigerator—an inviting setting for evening cocktails, intimate conversations, or welcoming guests before dinner. The adjoining formal dining room flows seamlessly for effortless entertaining and memorable celebrations. The kitchen is designed to be the heart of the home, featuring an impressive oversized center island that invites family and friends to gather, while opening to the dramatic two-story great room. Soaring ceilings, walls of windows, and a fireplace flanked by elegant designer cabinetry create a striking focal point that is both sophisticated and inviting. The second-floor primary suite offers a private retreat, complete with a spa-inspired ensuite featuring a deep soaking tub, separate shower, and generous walk-in closet. Three additional bedrooms provide comfortable accommodations for family, guests, or a dedicated home office. Outside, a fully fenced backyard surrounded by mature trees provides a peaceful setting for morning coffee, alfresco dining, or relaxing evenings under the stars. The custom beverage bar with wine refrigerator and the elegant fireplace cabinetry will convey with the home, allowing the next owner to enjoy these thoughtfully selected pieces from day one.
Listing courtesy of Redfin. Selling Office: .

/u.realgeeks.media/angie-cornishrealtor/Red_Navy_Blue_Real_Estate_Just_Sold_Facebook_Post_20241021_091406_0000.jpg)