


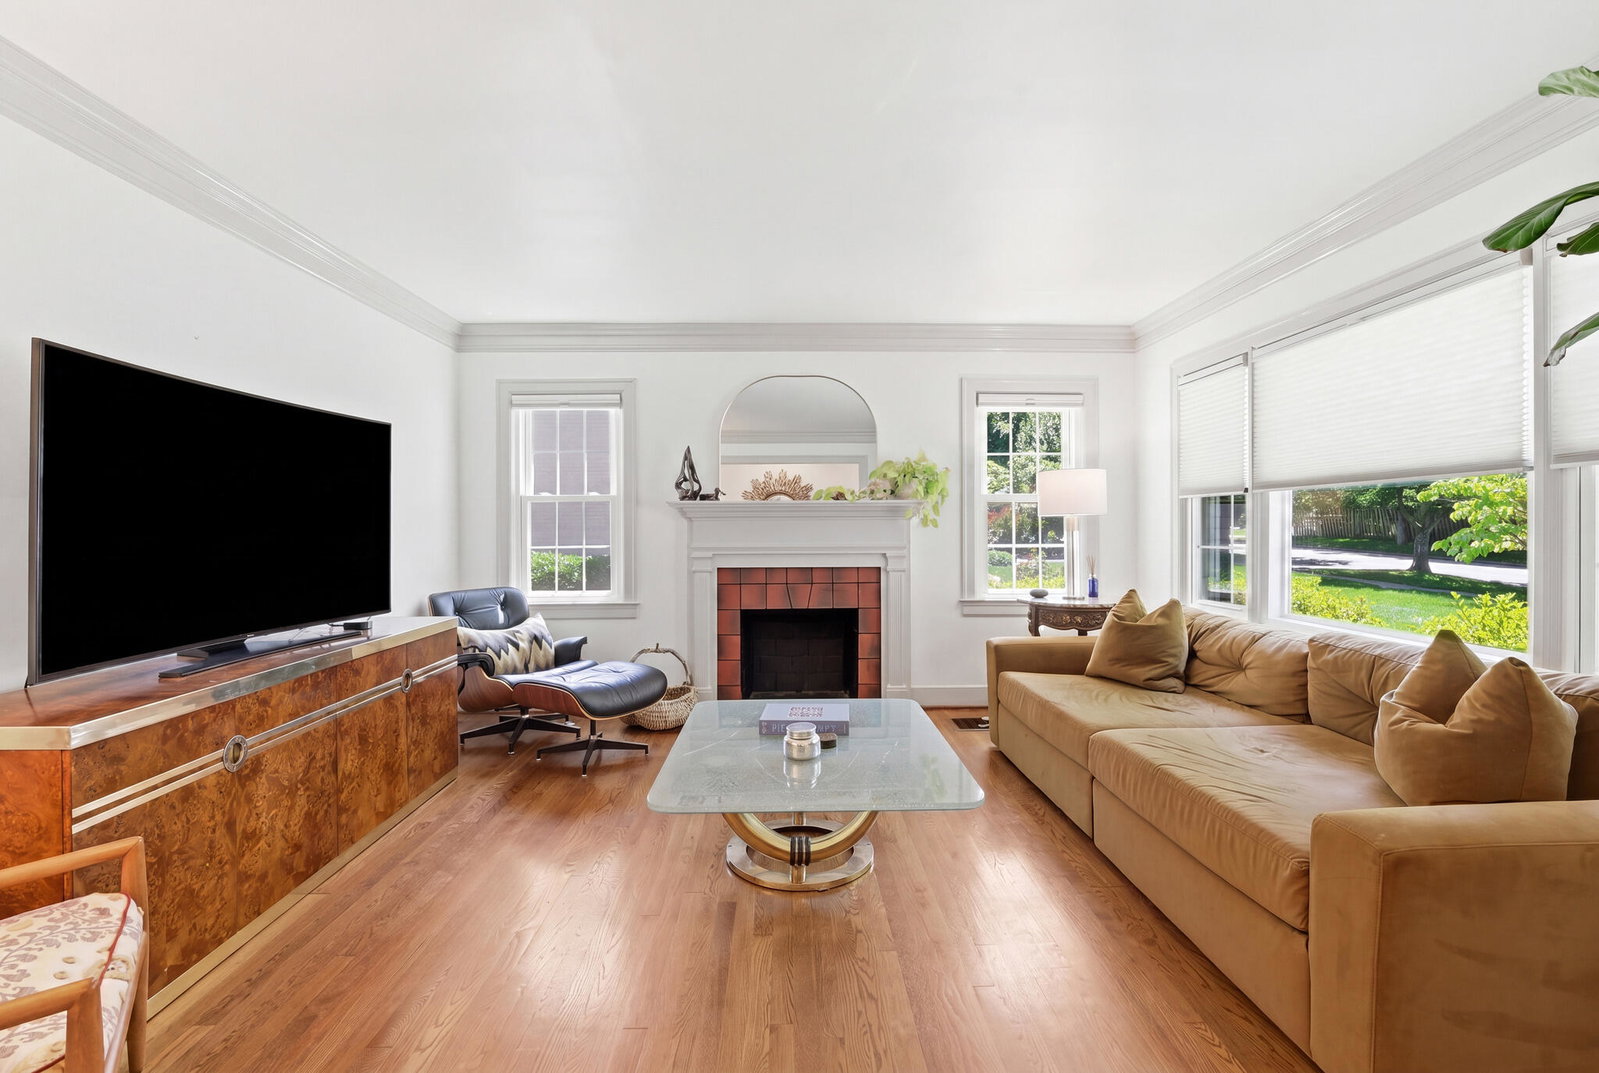


A beautifully renovated Chevy Chase home with a private guest house—an exceptional opportunity rarely found in 40502. Thoughtfully updated while preserving its timeless character, this move-in-ready home offers inviting living spaces filled with natural light, beautiful hardwood floors, an updated kitchen, replacement windows, and quality finishes throughout. The private detached guest house (ADU) is a standout feature, complete with a bedroom, full bath, kitchenette, dining area, and living room. Whether you're accommodating extended family, hosting long-term guests, creating a private home office, or looking for flexible living space, this separate guest house offers endless possibilities. The finished basement provides additional living space ideal for a family room, media room, fitness area, playroom, or hobby space. Outside, the beautifully landscaped yard and patio create the perfect setting for entertaining or simply relaxing. Major improvements include replacement windows, custom window treatments, a B-Dry waterproofing system, and a radon mitigation system, providing comfort and peace of mind for the next owner. Ideally located just minutes from Chevy Chase shops and restaurants, the University of Kentucky, Baptist Health, downtown Lexington, and the city's best parks, this home offers a rare combination of character, modern updates, and exceptional versatility. If you've been searching for a home with a private guest house in one of Lexington's most desirable neighborhoods, this is one you won't want to miss. A copy of the floor plan is available.
Listing courtesy of The Brokerage.

/u.realgeeks.media/angie-cornishrealtor/Red_Navy_Blue_Real_Estate_Just_Sold_Facebook_Post_20241021_091406_0000.jpg)